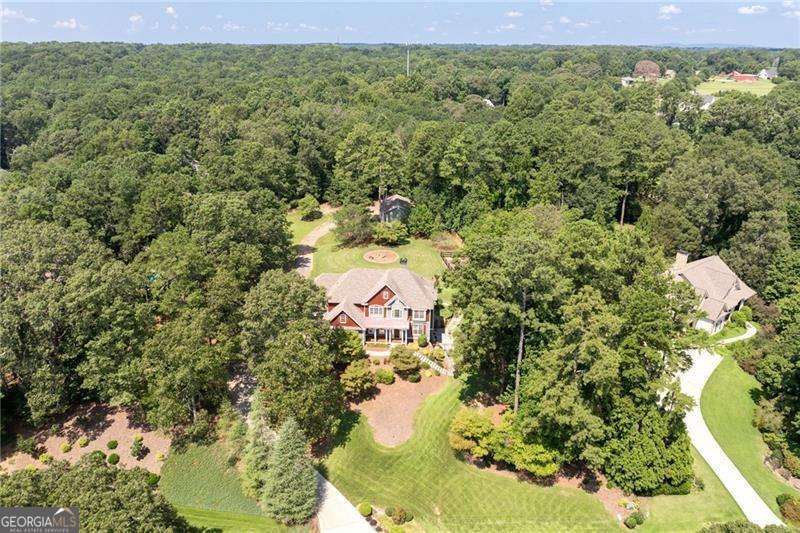
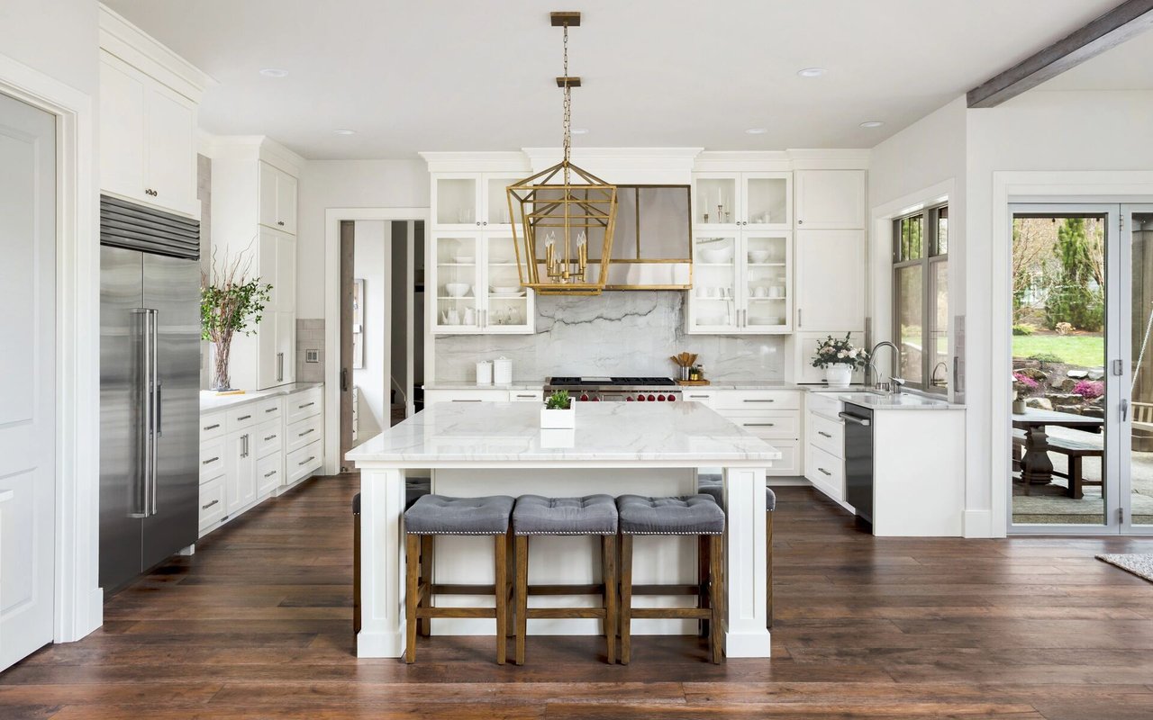
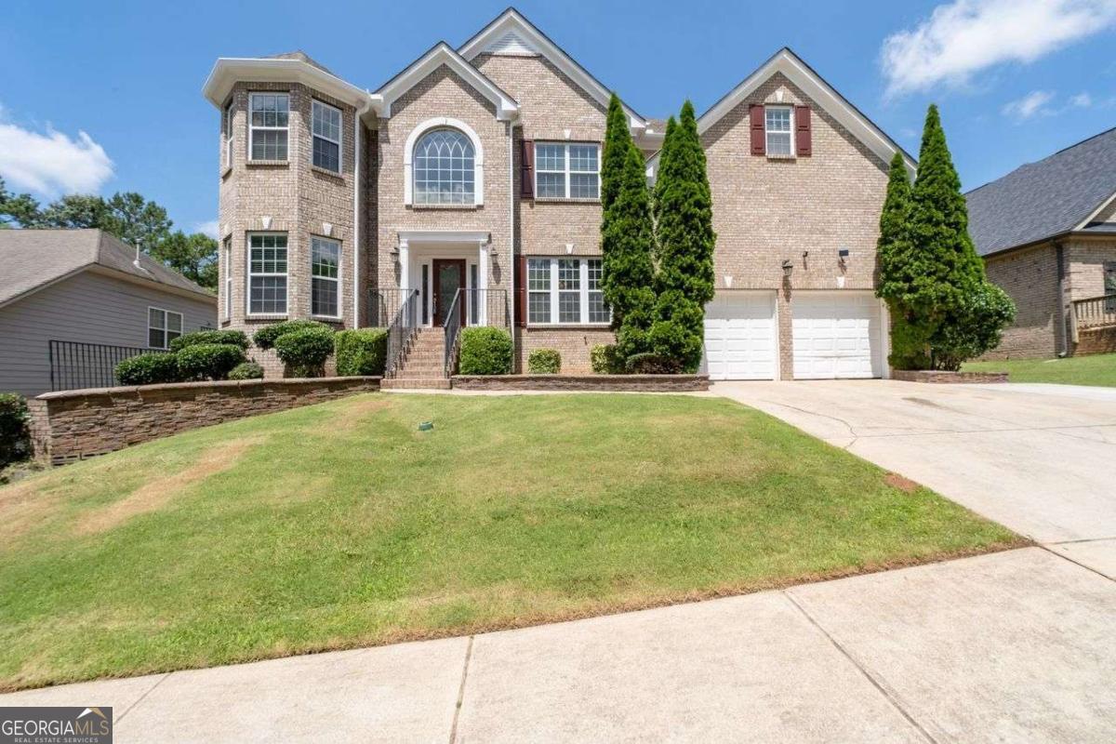
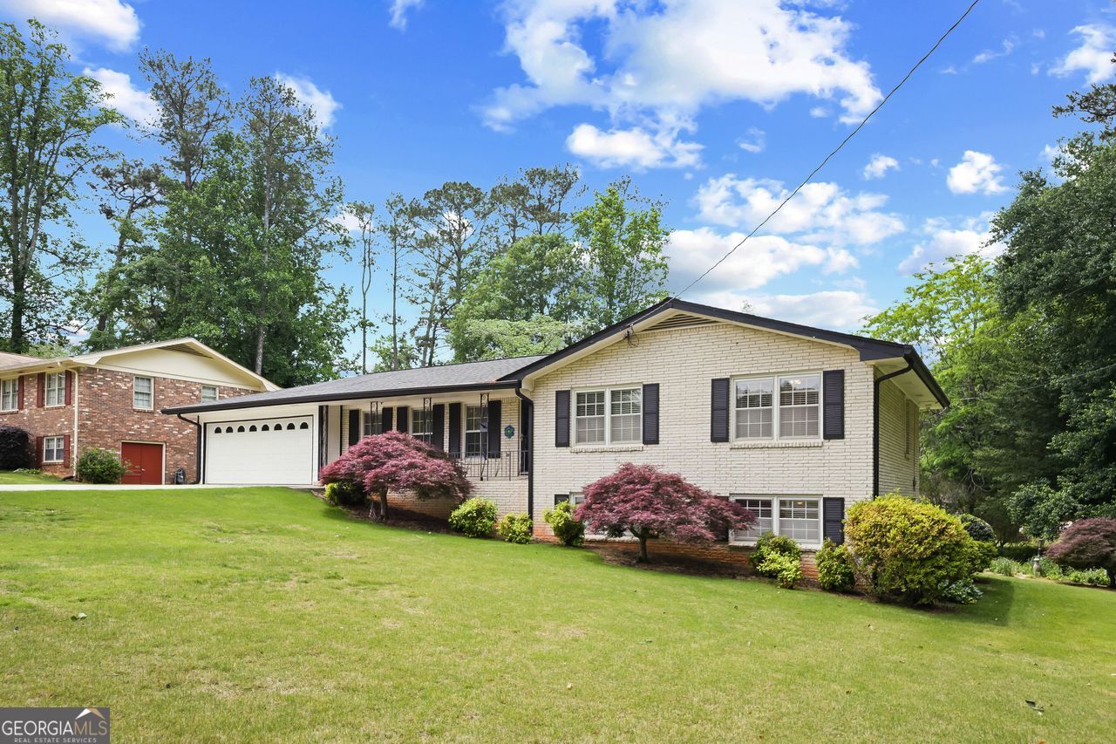
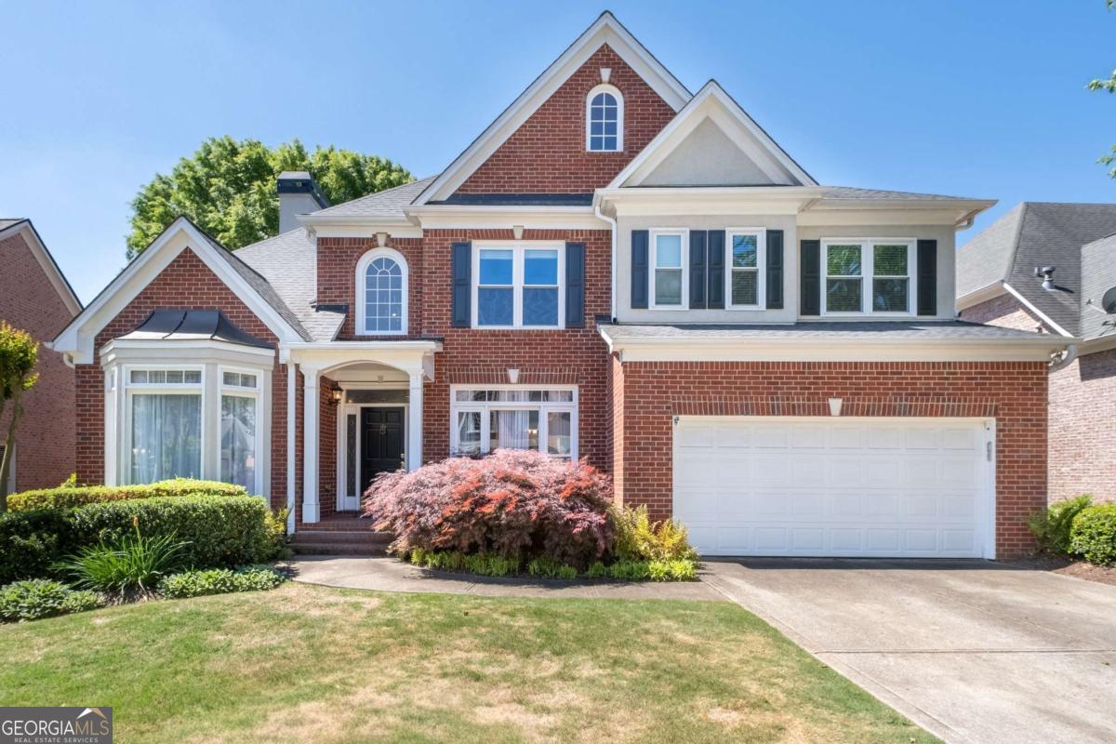
Gated Luxury Estate on 2 Private Acres in Canton, GA Experience a rare luxury offering in Canton, a custom-built estate home tucked inside an exclusive enclave of only 11 homes, where privacy, thoughtful upgrades, and timeless design take center stage. Set on a professionally landscaped 2-acre lot, this property delivers space, comfort, security, and flexibility that are increasingly hard to find. From the moment you arrive, the home's presence is undeniable. Lush landscaping, a motorized gate, custom fencing, and an inviting covered front porch create a grand yet welcoming introduction. Inside, a dramatic two-story foyer and living room immediately impress, featuring soaring ceilings and a striking wall of windows that floods the space with natural light and frames serene views of the private backyard. The heart of the home is the gourmet kitchen, thoughtfully designed for both everyday living and elevated entertaining. Highlights include rare exotic granite countertops, quartz accents, high-end appliances, a large island, and custom cabinetry, all flowing seamlessly into the dining and keeping areas. Throughout the main level, you'll find fresh interior paint, upgraded lighting, and new fixtures and faucets, creating a refined yet comfortable atmosphere. The owner's suite is a true retreat, offering a spa-inspired bath, custom closet system, and exceptional storage. Upstairs, generously sized secondary bedrooms and bathrooms continue the home's thoughtful design. Many bedrooms feature dual closets, providing an abundance of storage rarely found and enhancing everyday functionality. The fully finished walkout terrace level expands the living space with a home theater, wet bar, office, and expansive recreation areas, ideal for entertaining, multigenerational living, or extended guest stays. This home is loaded with energy-efficient and high-performance features, including: *Spray-foam insulation for enhanced comfort and efficiency *UV-protective, thermal-tinted windows to reduce heat gain and protect interiors *Updated electrical switches and outlets *New carpet throughout *Epoxy-coated floors in the 3-car garage with new garage door openers *Wood-burning fireplace conversion for cozy ambiance *Custom front/side entry railing *Motorized gate and fencing for privacy and security *Custom closet systems throughout the home A standout feature is the detached 3040 climate-controlled workshop, spray-foam insulated with RV-ready power and tall ceilings - perfect for hobbies, car collections, business use, or creative pursuits. The option for a future accessory dwelling unit (ADU) is already positioned for success, complete with its own new septic system and construction plans included. Outdoors, enjoy a private estate setting with professionally landscaped grounds, fruit trees, berry bushes, fire pit area, a garden area, irrigation, and plenty of room for a future pool or expanded outdoor living spaces. Located in the highly desirable Sequoyah High School district, and just minutes from shopping, dining, and I-575, this home offers luxury, privacy, energy efficiency, and unmatched versatility in one exceptional property. Homes with this level of craftsmanship, acreage, upgrades, and flexibility rarely come to market. Schedule your private showing today and experience this extraordinary Canton estate in person.